Photo: Bobkillalea1, CC BY-SA 4.0, via Wikimedia Commons
Education
Bankstown Library and Knowledge Centre
Bankstown, NSW · March 2014
- Client
- Bankstown Library and Knowledge Centre
- Architect / designer
- FJMT Studio
- Location
- Bankstown, NSW
- Completed
- March 2014
- Project manager
- TCW
A Hub of Knowledge and Connection: Bankstown Library Transforms Community Spaces
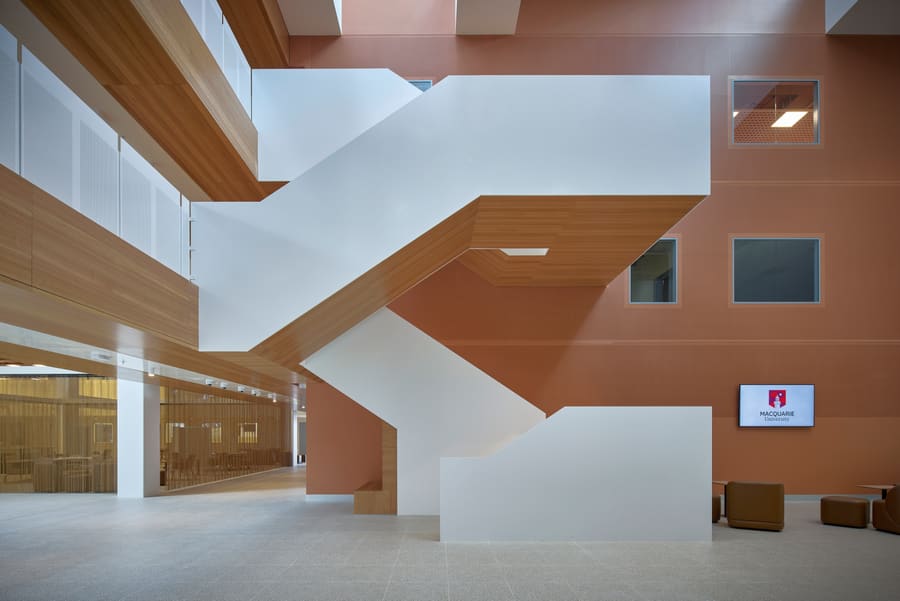
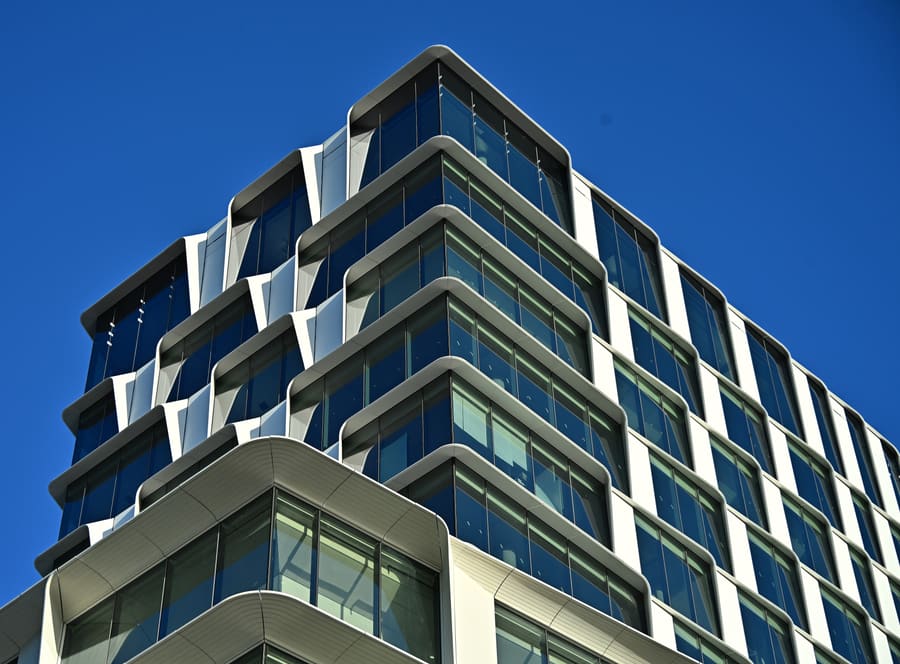
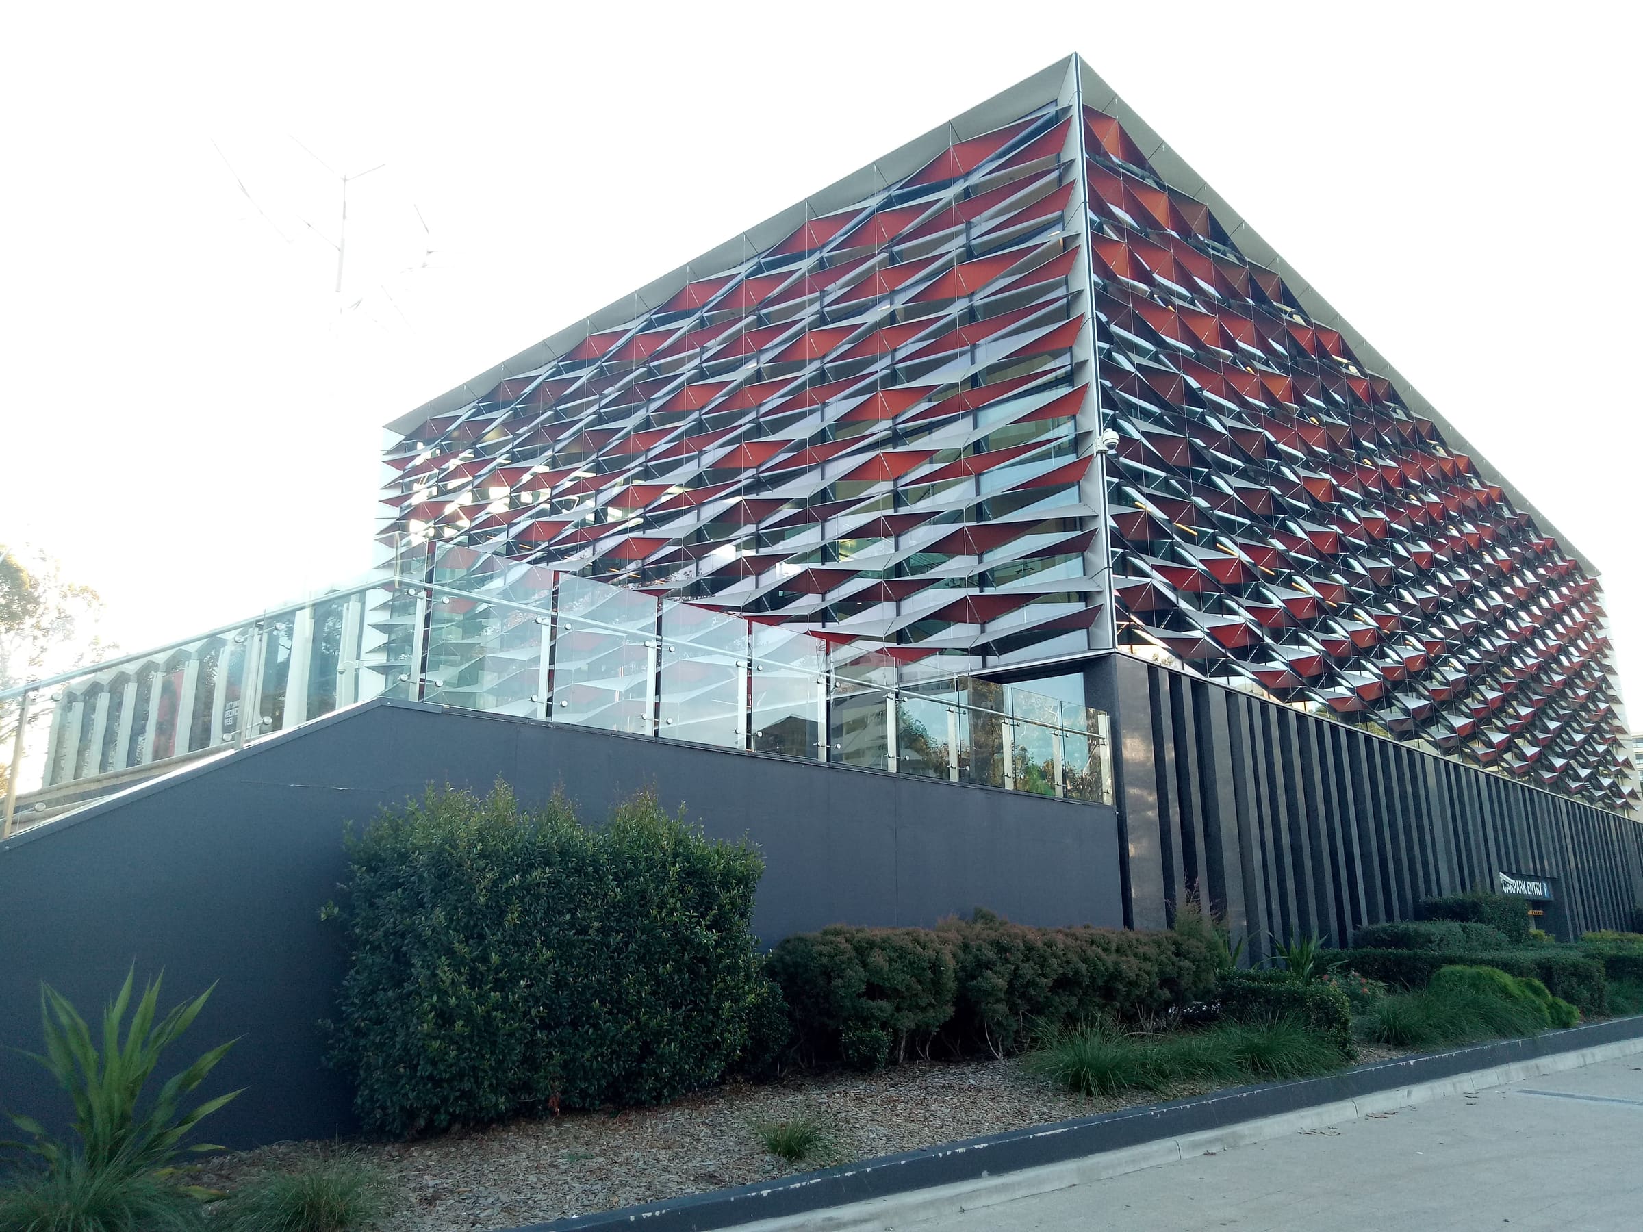
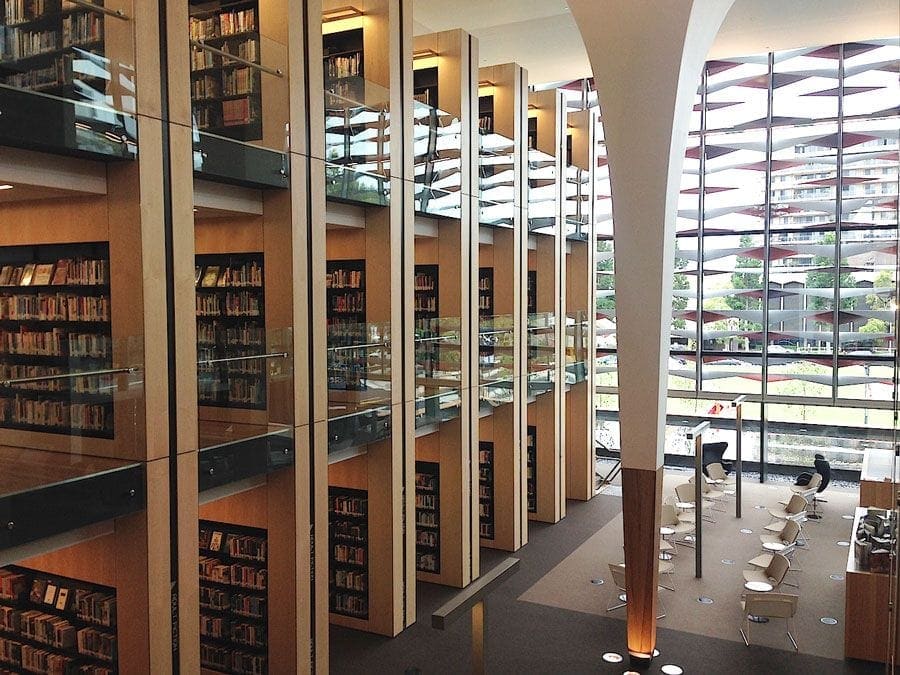
Bankstown’s state-of-the-art Library and Knowledge Centre stands as the first of its kind in the community, offering a 5,000sqm facility that brings together a library, community meeting rooms, and a 300-seat theatre. The design focuses on fostering a space where the community can thrive, learn, and collaborate in an environment that feels welcoming and functional.
Challenge
To create a versatile, sustainable space that caters to a wide range of users while maintaining accessibility and promoting community engagement.
Solution
TCW partnered with FJMT Studio to deliver a design that prioritizes flexibility and community connection. Key features of the space include:
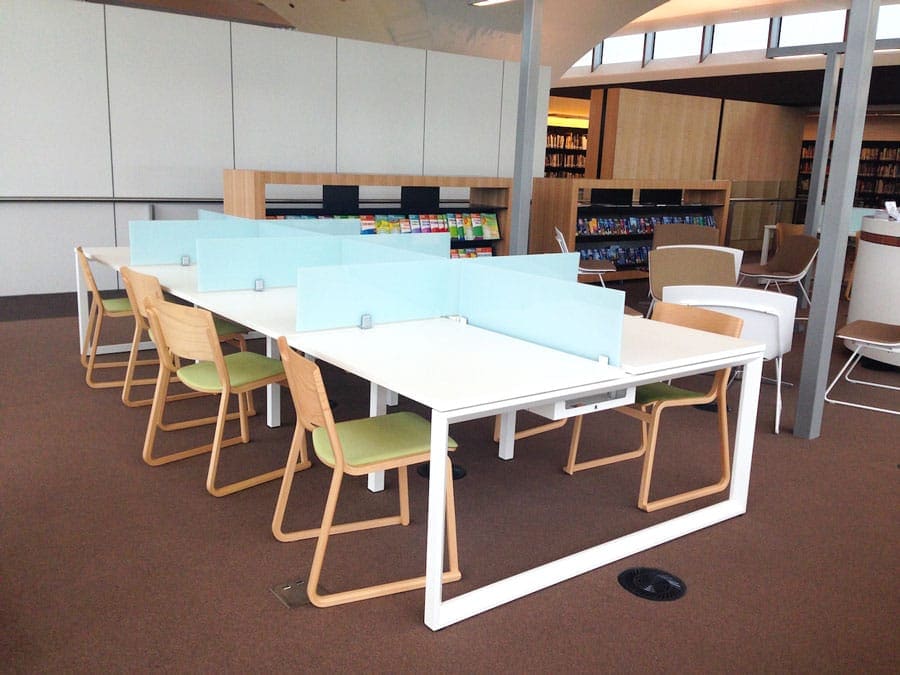
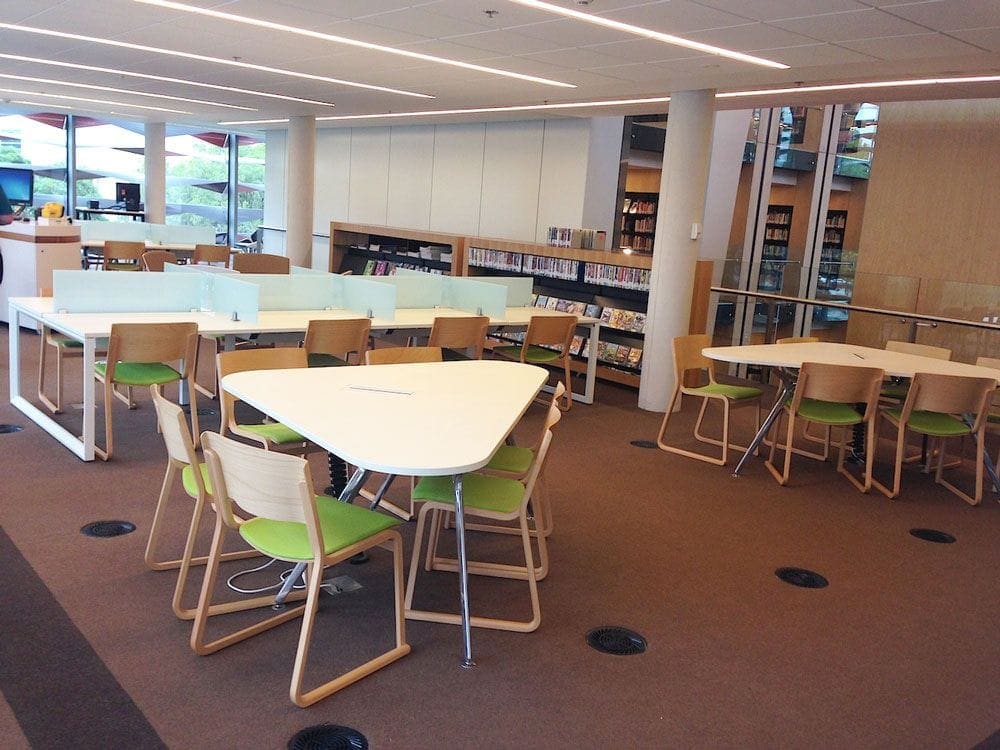
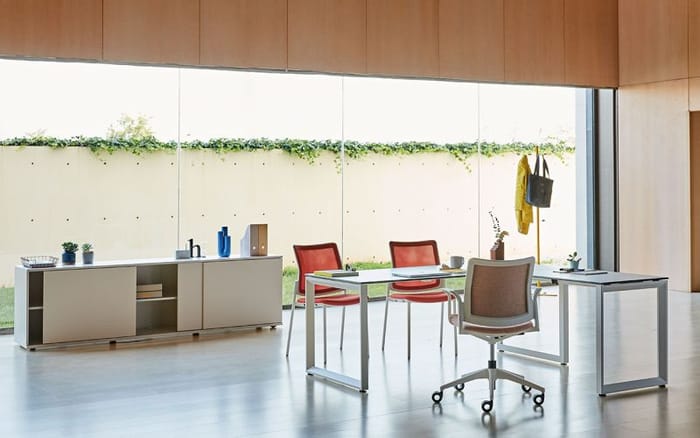
• Vital Plus Screening System by Actiu: This adaptable system divides desk space simply and efficiently, accommodating multiple users and promoting a collaborative environment.
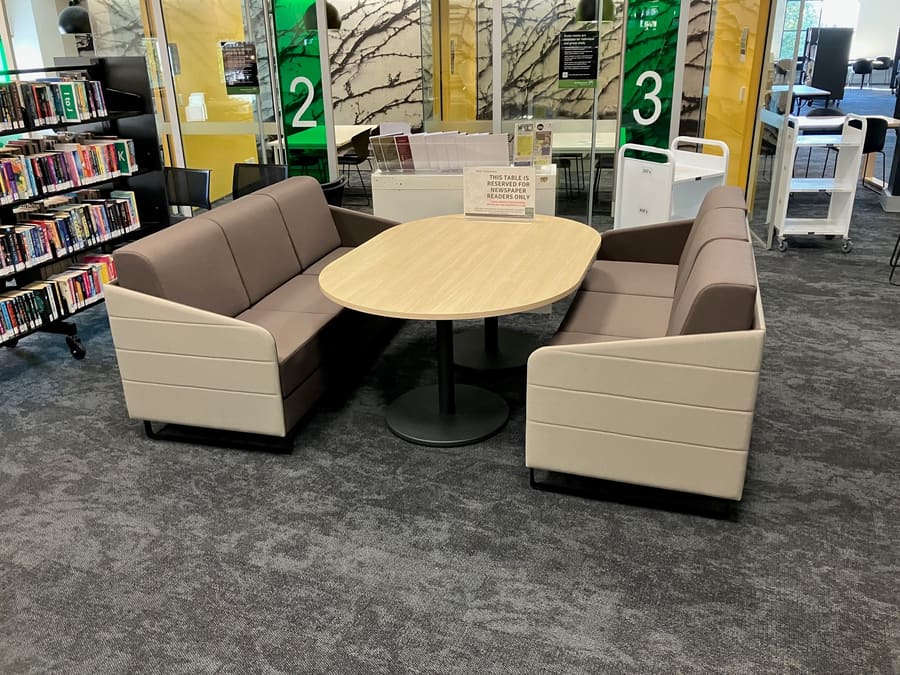
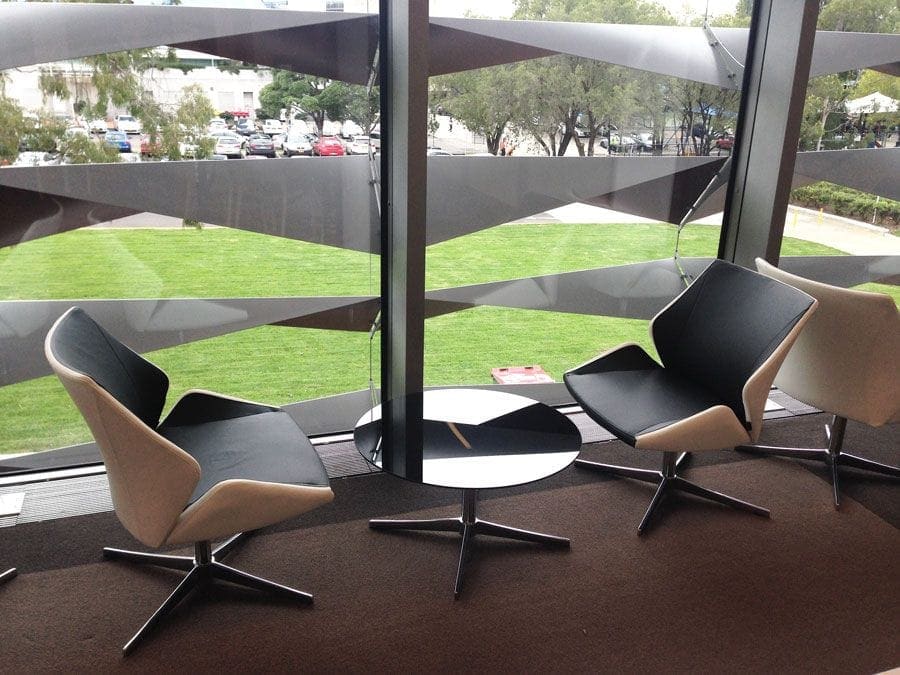
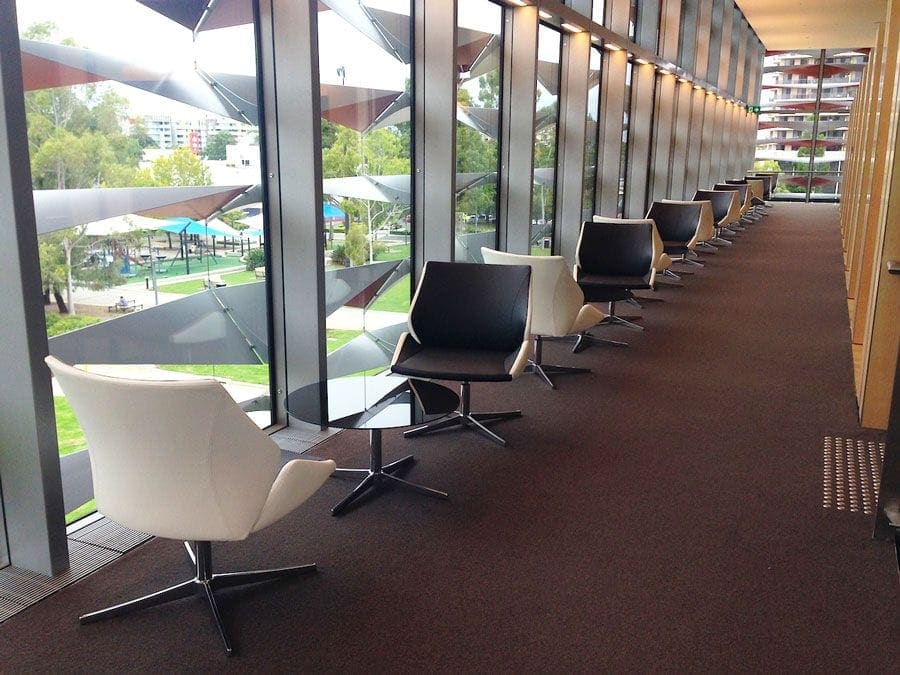
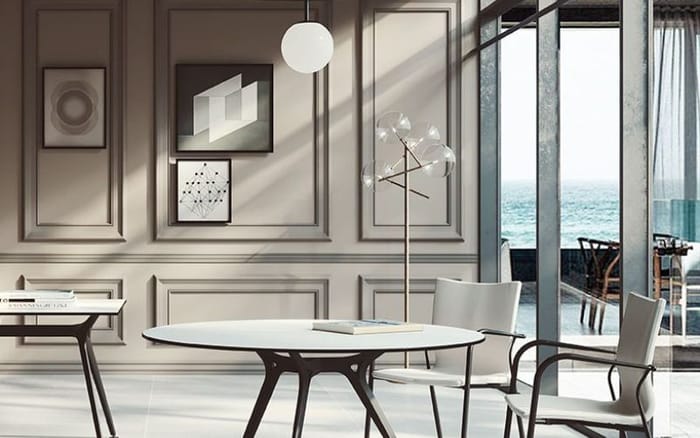
• Zuco 4+ Coffee Table and Lounge: Frequently used in open public spaces, these pieces offer both comfort and functionality. Their sleek design, combined with customizable upholstery, makes them ideal for spaces where people gather to relax, converse, and connect.
Results
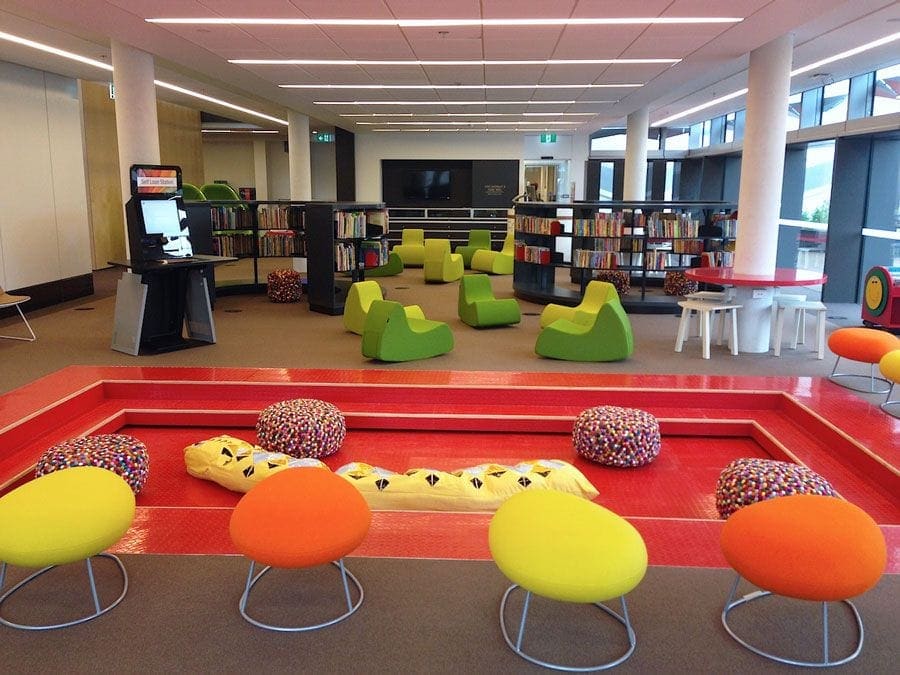
Bankstown Library and Knowledge Centre now serves as a vibrant, multifunctional hub where people of all ages can thrive. The design supports the community’s needs by providing flexible, sustainable spaces for both quiet reflection and collaborative engagement. The facility fosters partnerships, community service, and learning, creating an environment where people feel empowered to grow and connect.
Products used in this project
Product partners: Actiu, Zuco, Colebrook Bosson Saunders
Working on something similar?
Start a similar project