Education
University of Sydney Business School
University of Sydney · December 2015
- Client
- University of Sydney
- Architect / designer
- Kann Finch
- Location
- University of Sydney
- Completed
- December 2015
- Builder
- John Holland
- Project manager
- John Holland
The Abercrombie Precinct is a state-of-the-art facility
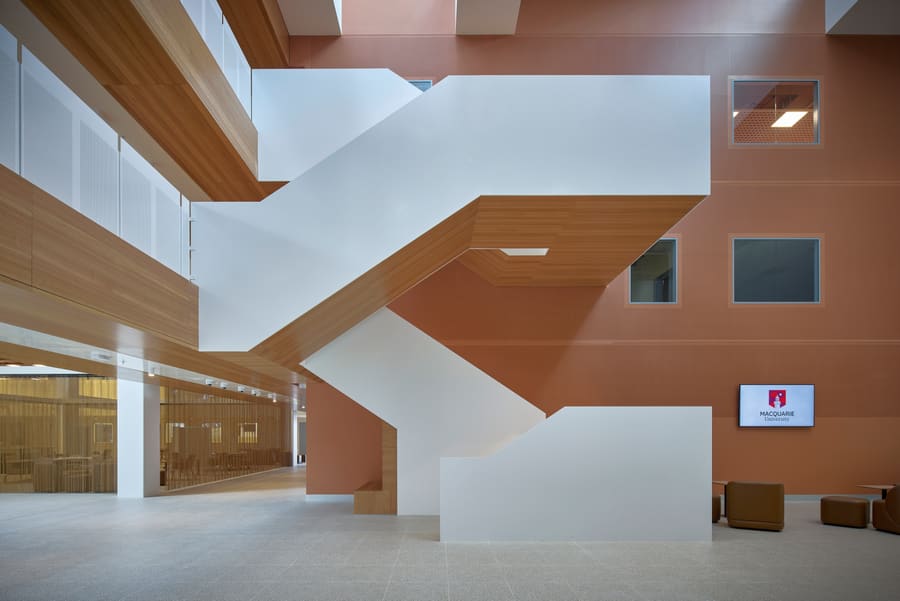
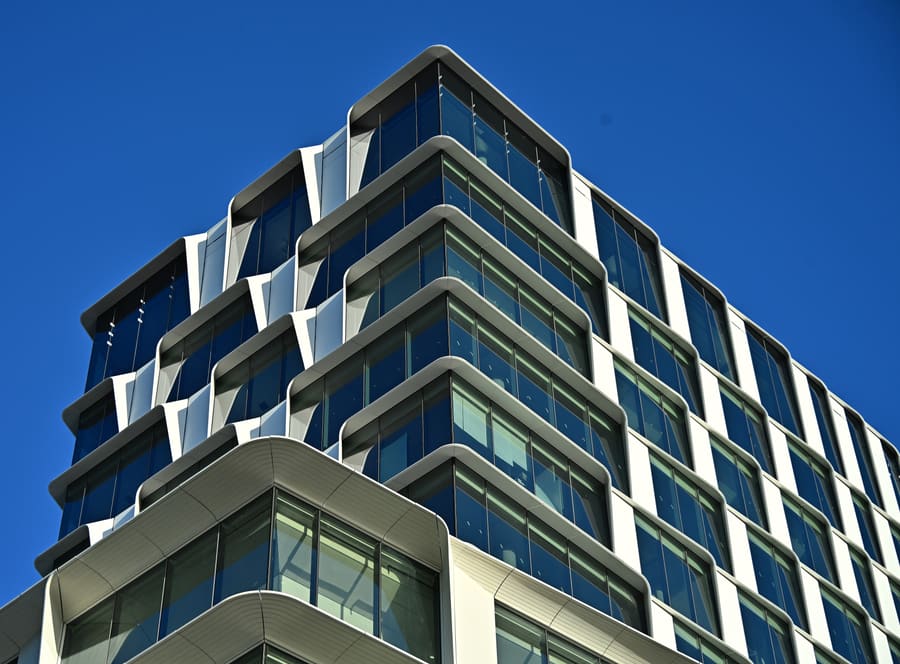
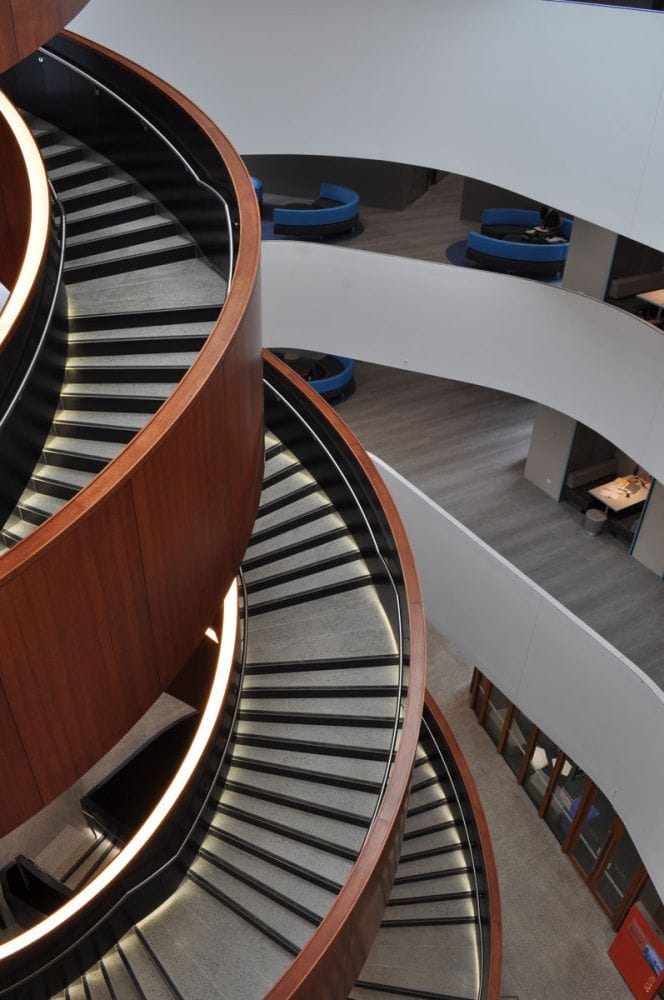
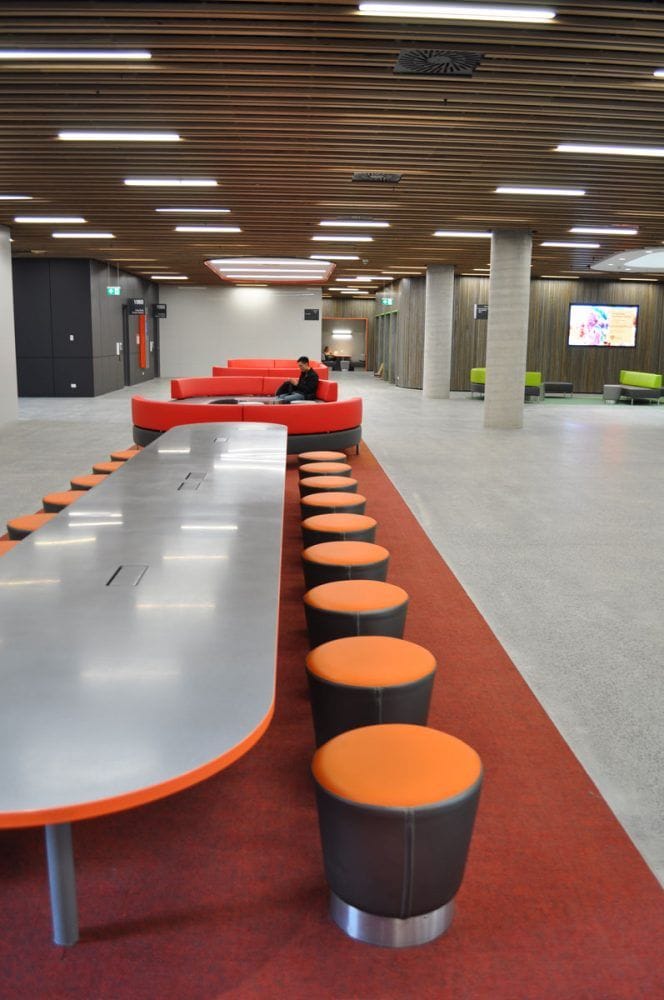
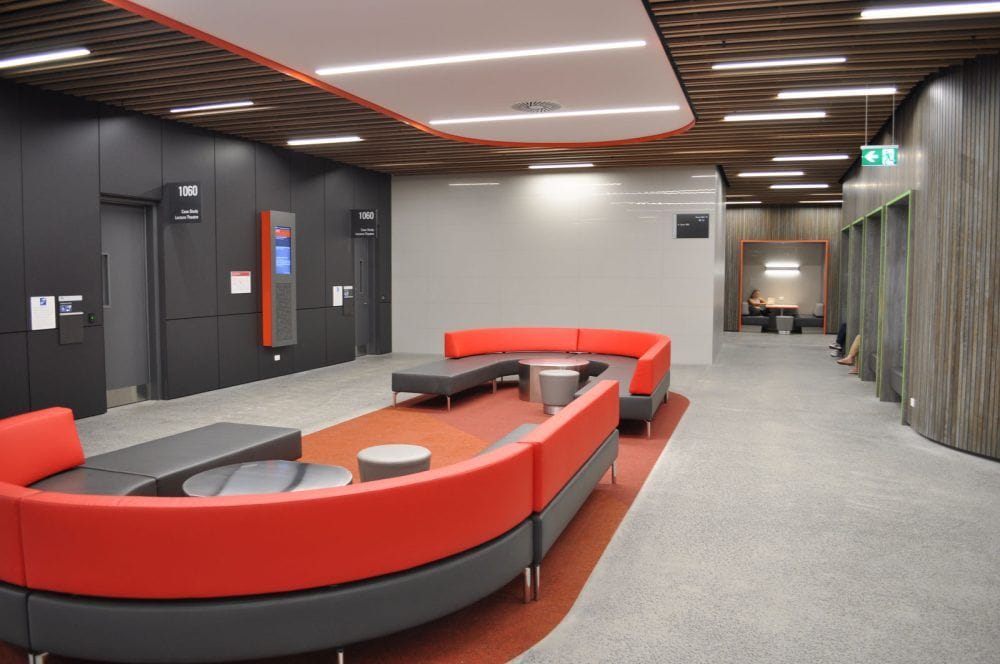
The Abercrombie Precinct is a state-of-the-art facility designed to support the University of Sydney’s Business School, consolidating its operations into one central location. With nearly 60 learning spaces, ranging from small 8-person seminar rooms to large 500-seat lecture theatres, the precinct fosters collaboration, innovation, and a sense of community among students and staff. The building spans approximately 32,000 square meters across seven levels and is designed to accommodate up to 4,500 students and 490 staff at full capacity.
Challenge
To design a flexible, functional learning environment that could support a wide variety of teaching methods while promoting well-being and collaboration. The space needed to reflect the dynamic needs of the modern business education environment while also enhancing the student experience.
Solution
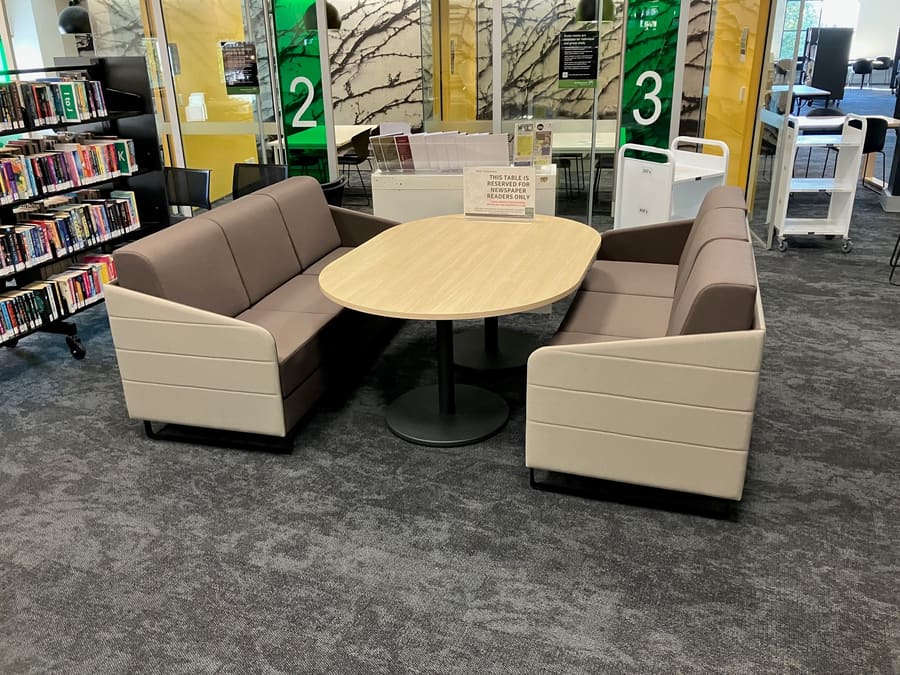
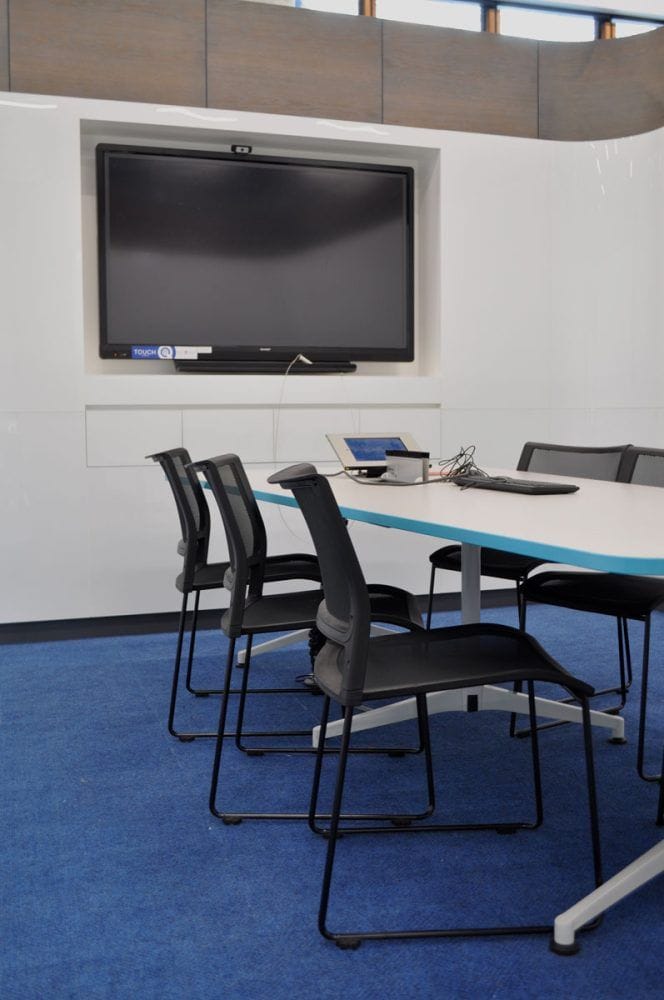
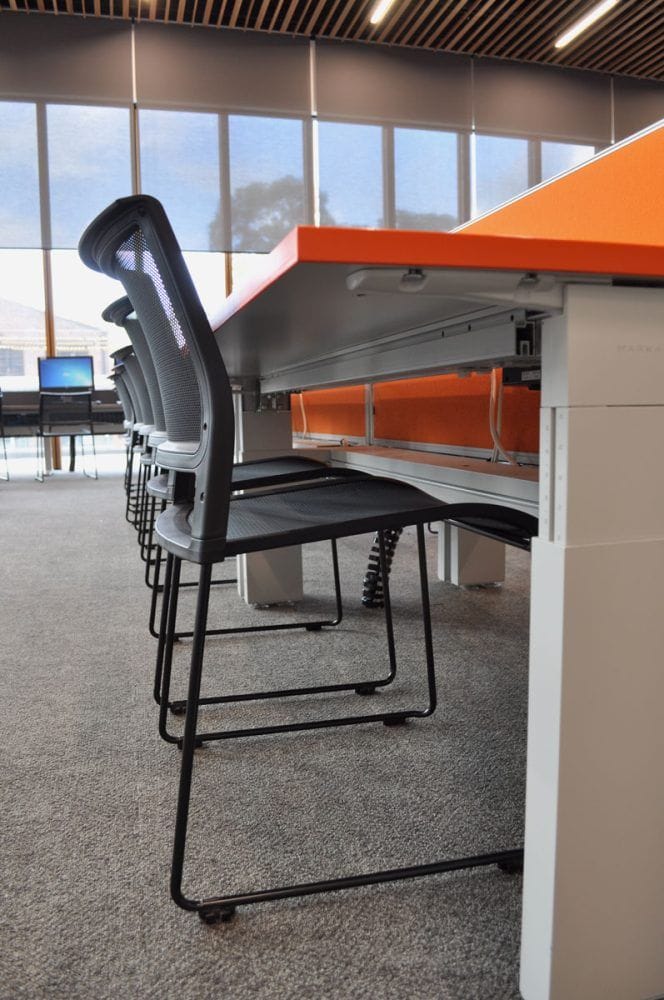
TCW worked alongside the University and design team to provide tailored furniture solutions that fit the brief of supporting modern pedagogy. The furniture solutions were chosen to align with the functional and aesthetic needs of the space while offering flexibility, durability, and adaptability to meet the ever-evolving educational requirements.
Results
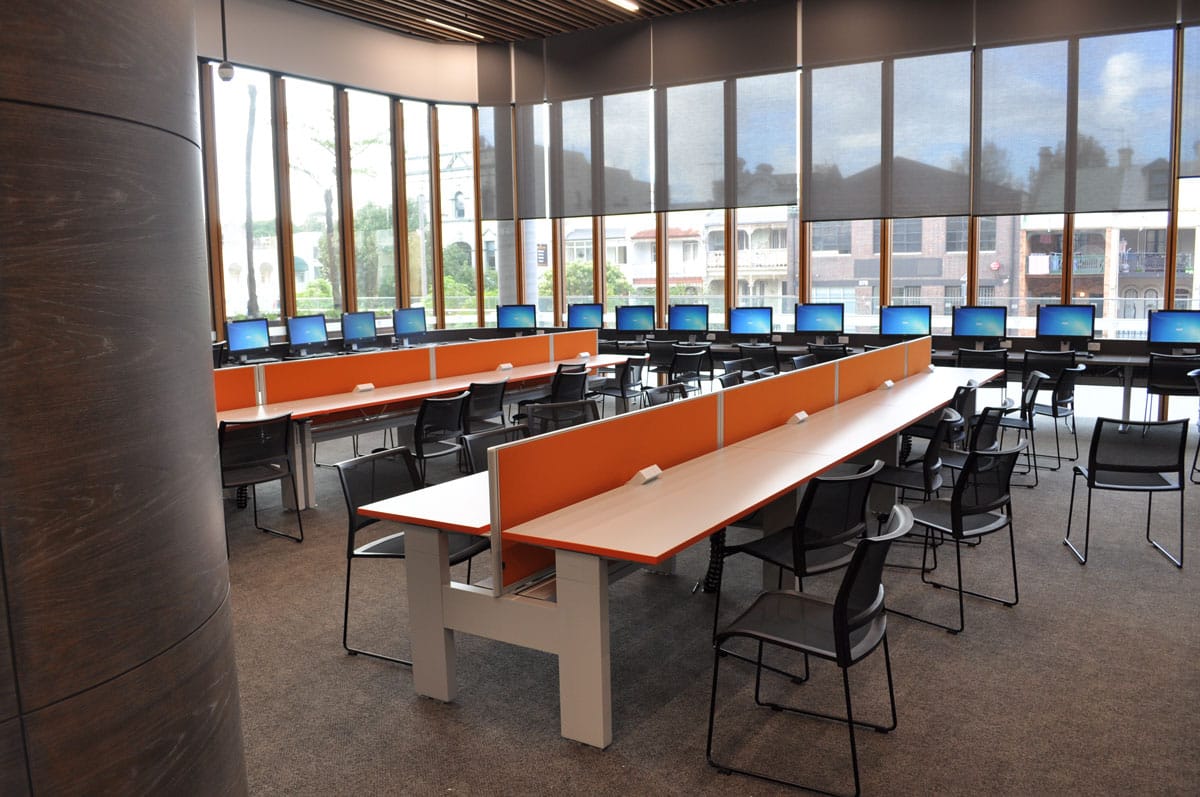
The Abercrombie Precinct now stands as a model of innovative, flexible, and sustainable learning spaces that foster engagement, collaboration, and a positive learning environment. The furniture and overall design enhance the student experience by providing functional, adaptable spaces for both collaborative and individual work, creating a hub where students, faculty, and staff can truly thrive.
Products used in this project
Product partners: Actiu, Thinking Works
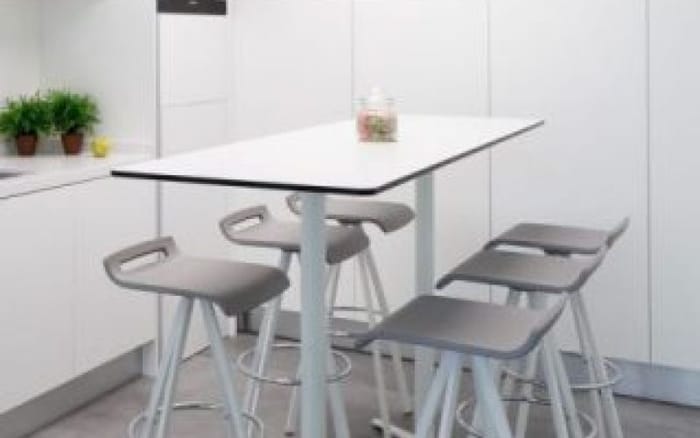
MIT Stools
Specified on project
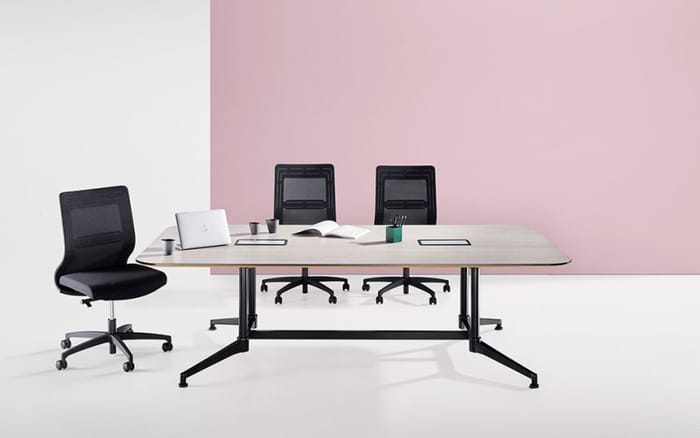
U.R Table
Specified on project
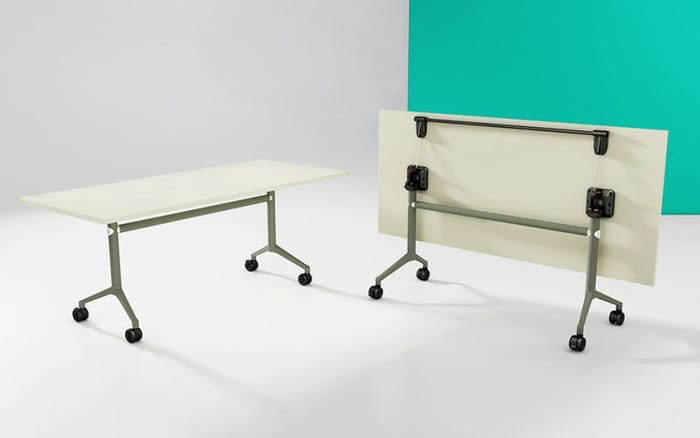
U.R Folding
Specified on project
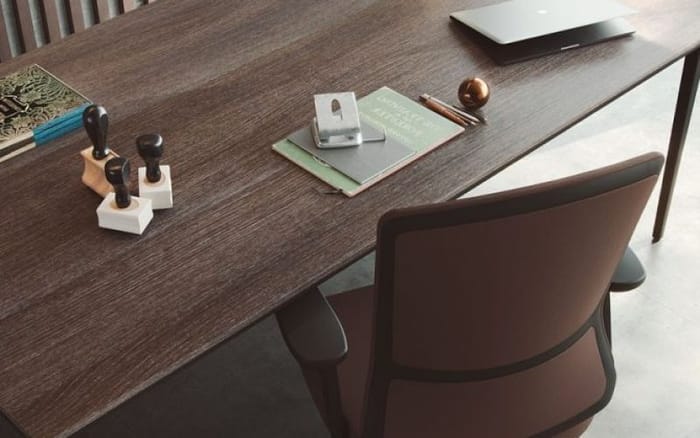
TNK 500
Specified on project
Working on something similar?
Start a similar project